


A Q&A with Peter Newman-Earp, Director at Morrison Design
Q: Basement guest rooms have traditionally been viewed with scepticism. Why is that?
Peter: Historically, there have been concerns around daylight, guest comfort and planning policy. For many hotel operators and planners, basement accommodation was seen as a compromise rather than a desirable part of the guest offering.
The reality is that poor design creates poor guest rooms – not the location of the room itself. With the right architectural approach, basement accommodation can be every bit as comfortable and commercially successful as rooms elsewhere in the building.
Q: What has changed in recent years?
Peter: The pressure on hotel assets has increased significantly. Owners are looking at how they can maximise revenue from existing buildings, particularly in city-centre locations where opportunities to expand are limited.
As architects, we’re increasingly being asked how we can unlock underutilised space. Lower-ground floors often present a significant opportunity, provided they’re approached thoughtfully and creatively.
Q: What makes a successful basement guest room?
Peter: It starts with understanding the guest experience.
Natural light is a major consideration, so we look carefully at opportunities to introduce daylight through lightwells, courtyards or reconfigured external spaces. Equally important are ceiling heights, room proportions, lighting design, ventilation and the overall sense of arrival.
Guests don’t judge a room based on whether it’s above or below ground. They judge it based on how it feels.
Q: Can you share an example where this approach delivered measurable value?
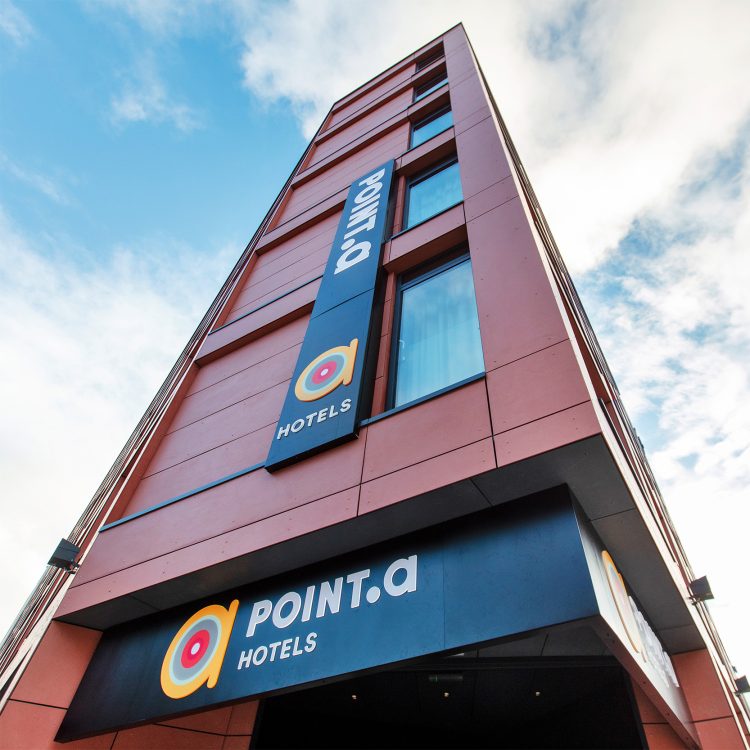
Peter: Point A Dublin, Parnell Street is a great example.
During the design development process, we identified an opportunity to reconfigure the lower ground floor and create nine additional guest rooms. By introducing a carefully designed lightwell, we were able to provide natural daylight to each room while maintaining a high-quality guest environment.
This increased the hotel’s key count from 132 to 141 rooms, creating significant additional revenue potential without increasing the building footprint.
What’s particularly interesting is that the proposal challenged Dublin’s long-standing planning position that basement guest rooms were considered unacceptable. Following an appeal, the scheme was approved. This is believed to be the first permission of its kind in Dublin.

Q: Have you applied similar principles elsewhere?
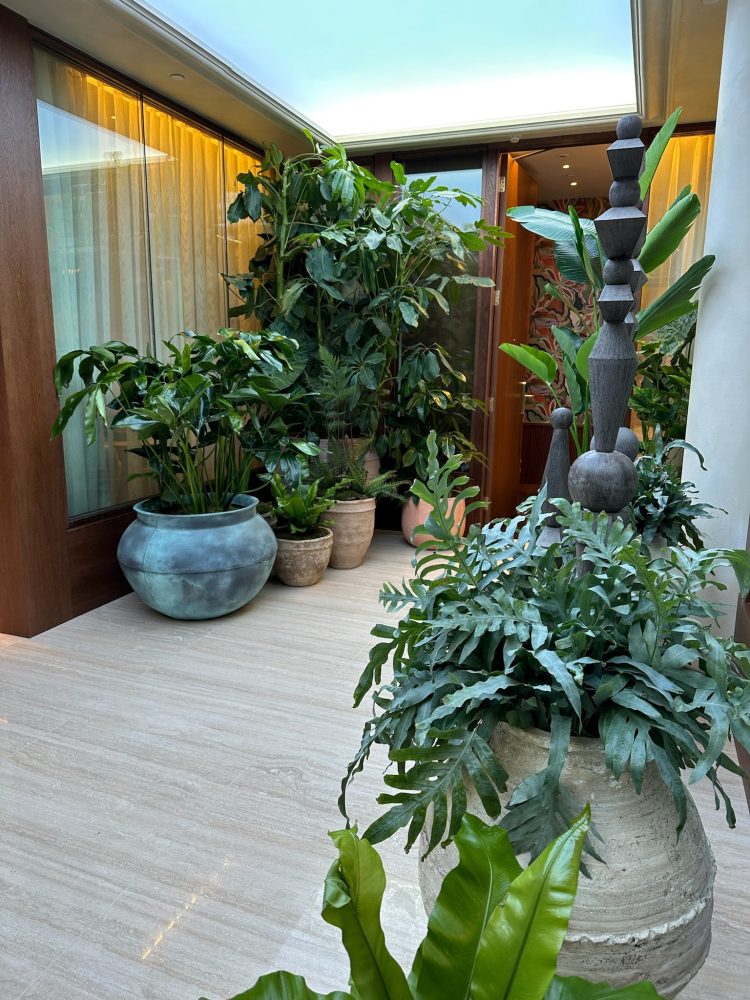
Peter: Yes. At The Trafalgar St. James in London, we successfully incorporated lower-ground accommodation as part of the wider redevelopment strategy.
Every building is different, but the underlying principle remains the same: identify overlooked opportunities within the existing asset and use design to transform perceived constraints into commercial advantages.
Q: What should hotel owners be thinking about when assessing their assets?
Peter: I’d encourage owners to look beyond traditional assumptions about what constitutes usable hotel space.
Many existing hotels contain areas that are underperforming or underutilised. With the right design strategy, these spaces can often be transformed into valuable accommodation that enhances the overall business case for a project.
In today’s market, where construction costs are rising and urban sites are increasingly constrained, making better use of existing buildings is becoming more important than ever.
Q: What’s the key takeaway?
Peter: The conversation around basement guest rooms needs to change.
The question is no longer, “Can we put guest rooms below ground?”
The better question is, “How can we design them so well that guests don’t see them as a compromise at all?”